We believe architecture is not just building a physical shell, but choreographing spatial energy. Operating at the intersections of structural boldness and intricate detailing, Paper & Pencil creates highly custom environments.
Our projects range from high-capacity industrial plants like John Distilleries in Goa to luxury high-rise apartments such as Peninsula Heights in Bangalore. Each site represents a bespoke balance of functional efficiency, raw material honesty, and quiet luxury.
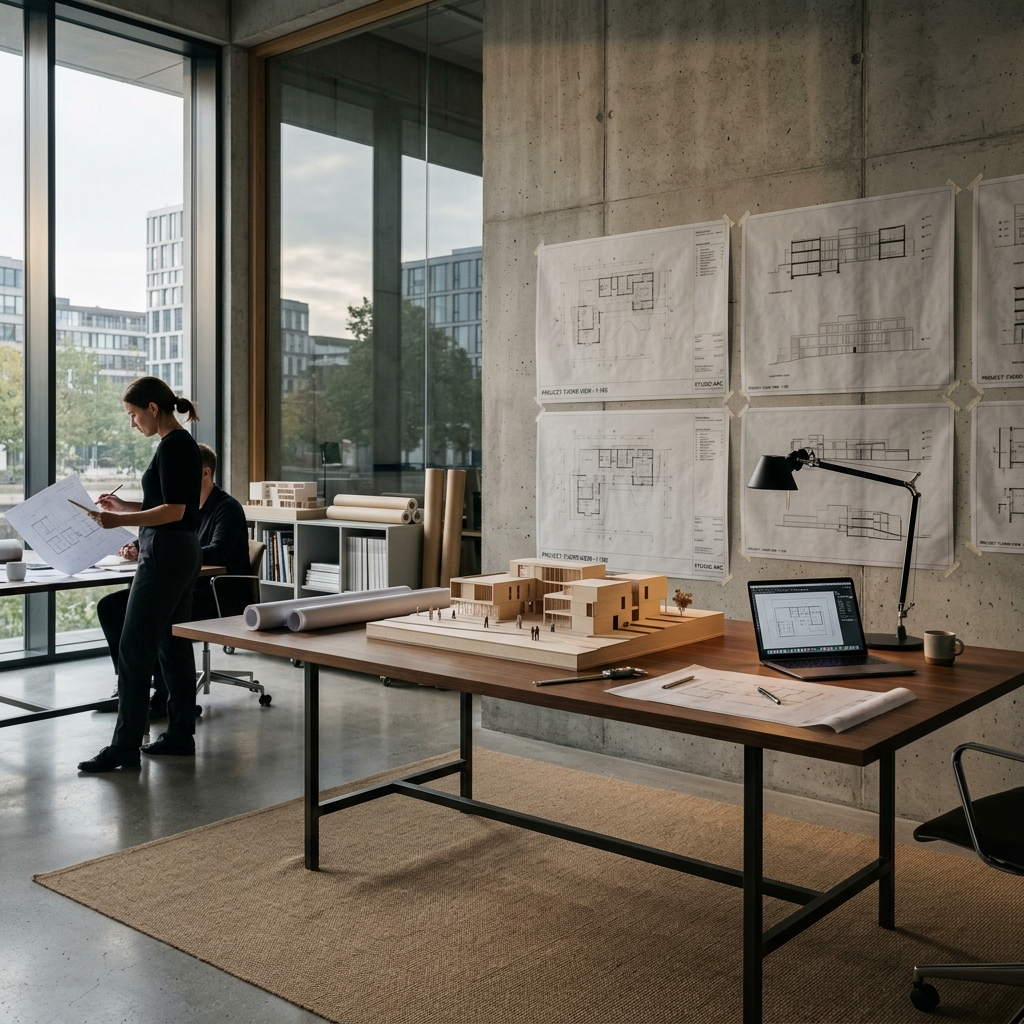
Scale-focused institutional masterplans designed to inspire collaborative learning, high-performance athletic engagement, and cultural community. (e.g. TVS New School, KSCA Alur)
High-precision manufacturing units, heavy gantry floors, and complex process engineering structures. Built with exceptional mechanical efficiency. (e.g. John Distilleries, Glastronix)
Brand-aligned retail stores, high-capacity commercial complexes, and bespoke travel cafes. Orchestrating memorable customer journeys and social atmospheres. (e.g. Fab India, Jolt Cafe)
Timeless luxury apartment interiors, custom architectural millwork, detailed architectural lighting, and opulent material selections that redefine modern living. (e.g. Peninsula Heights)
From heavy-industry facilities to delicate, bespoke apartment carpentry. Exploring honest materiality.
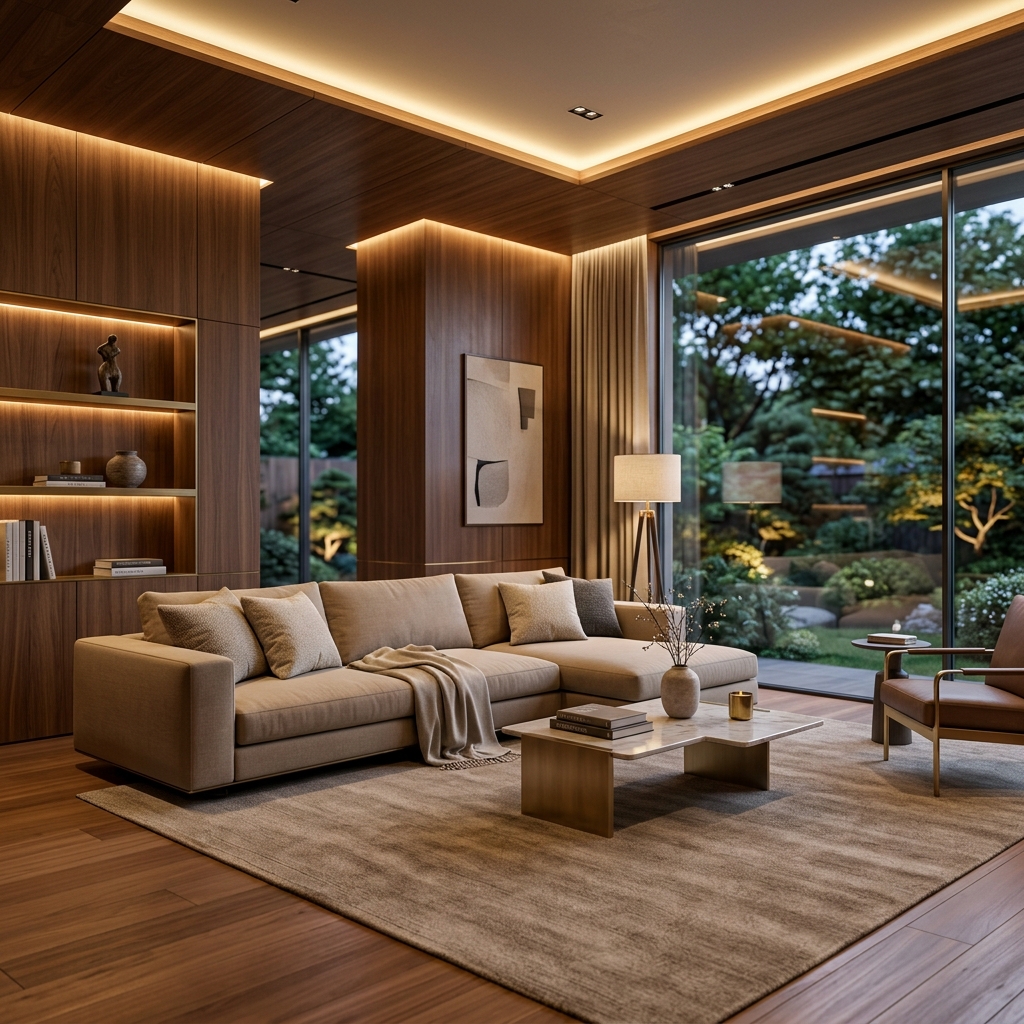
Designed for refined tastes, this luxury apartment embodies modern sophistication and classic elegance with premium walnut panels and understated opulence.
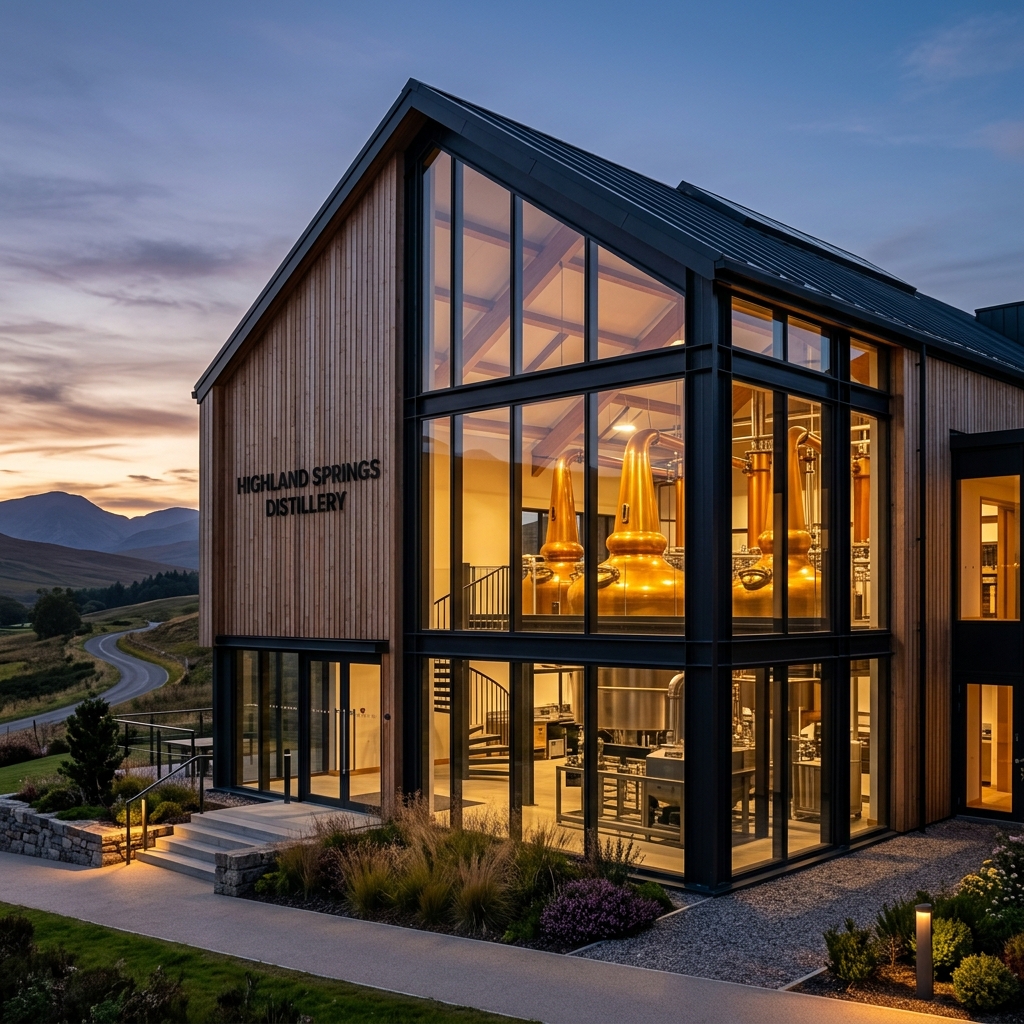
A stunning distillation and malt facility showcasing structured cedar wood siding and black steel frames framing copper distillation pots behind double-height glass.
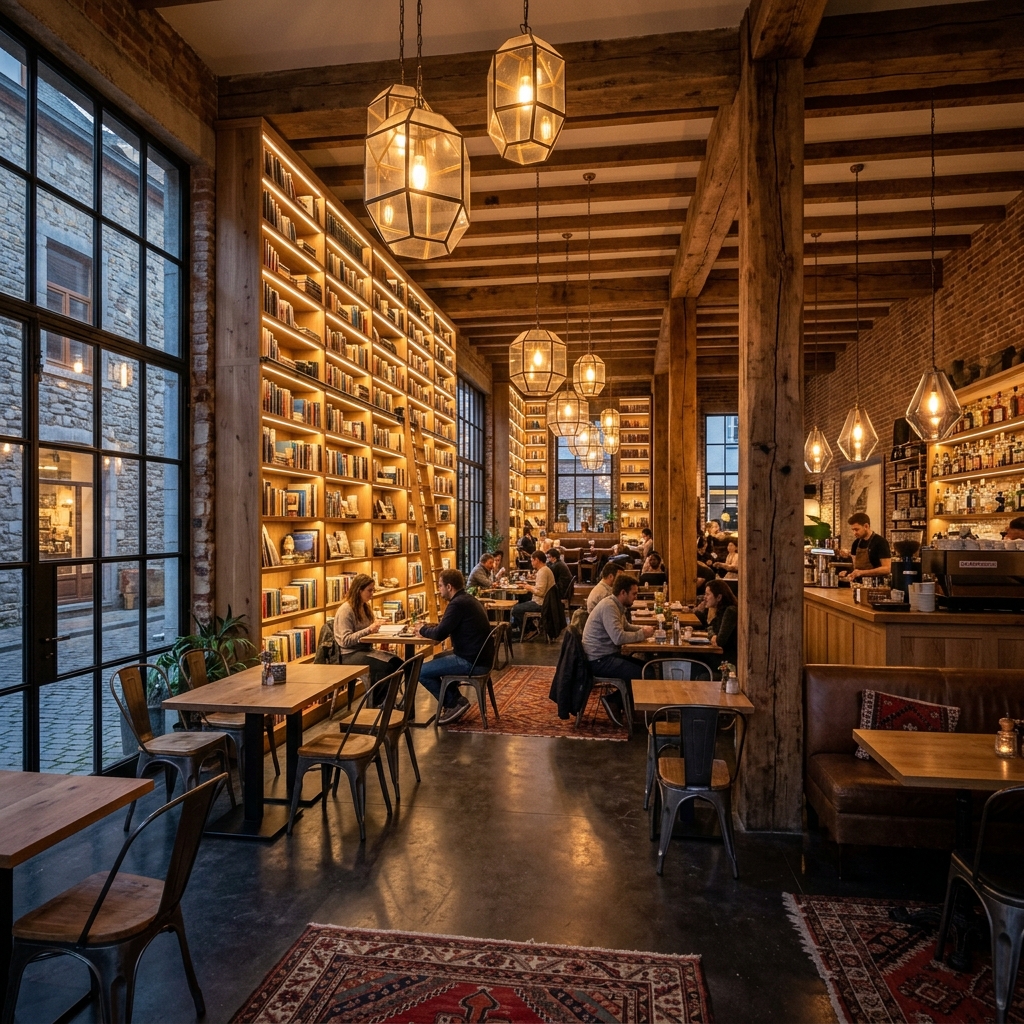
Evoking architectural warmth, this commercial cafe features high structural wooden pillars, bespoke concrete flooring, and deep inset reading nooks.
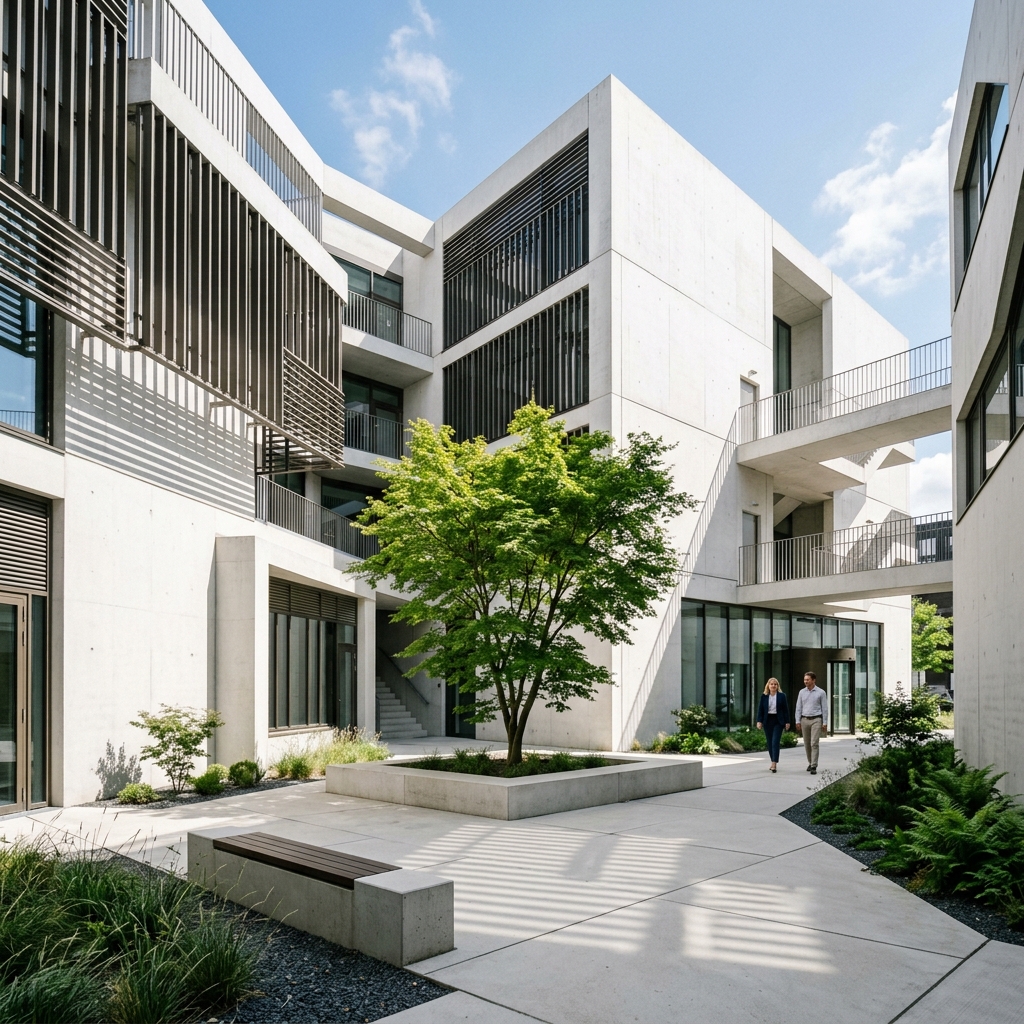
In collaboration with LIVINGFORM, a multi-volume geometric campus courtyard focusing on raw concrete finishes and bold natural ventilation shading.
We collaborate closely with clients to outline operational demands, sensory aspirations, and budget limits, mapping spatial trajectories before drawing lines.
Generating site plan alignments, architectural elevations, and photorealistic 3D light studies, solidifying the layout forms and overall visual geometry.
Curation of actual wood panels, detailed stone slabs, custom carpentry joinery, electrical light layouts, and fabrics to design an atmosphere of quiet luxury.
High-precision on-site engineering coordination, structural review, and finish quality control, ensuring that the completed site matches our design.
Designed for a family with highly refined tastes, this architectural project embodies a seamless blend of modern sophistication and classic elegance. Premium materials, sleek finishes, and timeless design elements create an atmosphere of understated opulence.
We partner with visionaries looking to establish remarkable commercial facades, precise industrial structures, or bespoke residential details.
Thank you for connecting. Our design team will review your project parameters and contact you within 48 business hours to organize a consultation.